
Calibration Interval
Calibration Interval is the justified elapsed time or accumulated use between calibrations, selected and reviewed for the equipment’s measurement task, history and risk.

On this page · 11 sections
- 1Calibration Interval
- 2Select an initial interval from use and consequence
- 3Match the review method to the failure mechanism
- 4Assign the decision, review and approval
- 5Keep evidence connected to the interval decision
- 6Worked decision: CI-247 digital caliper
- 7Worked decision: operating hours and event constraints
- 8Make interval changes prospective and evidence-led
- 9Apply the interval to different measurement duties
- 10Protect the evidence when records change
- 11Resolve comparability and missing-history decisions
How does Calibration Interval apply to your shop floor?
Pick your industry and scale — Ask V5 rewrites the definition in your context, gives a worked example, and shows what V5 does on day one.
01Calibration Interval
Calibration Interval is the justified period of elapsed time or accumulated use between successive calibrations of measuring equipment. Recalibration interval and calibration frequency are common aliases, although frequency describes how often calibration occurs rather than the duration between calibrations.
What a calibration interval controls
The interval is a planning parameter, not the resulting scheduled calibration date or permission to use equipment. A schedule applies that parameter to a starting point; an equipment-use decision considers whether the instrument is suitable for the intended measurement.
International technical guidance ILAC-G24/OIML D 10, 3.3 describes calibration through relationships between reference quantity values and indications, with associated uncertainties. Calibration does not necessarily change the instrument. By contrast, ILAC-G24/OIML D 10, 3.2 describes adjustment as operations that make a measuring system provide prescribed indications corresponding to given quantity values.
| Term | Meaning | Boundary |
|---|---|---|
| Calibration interval | Justified elapsed time or accumulated use between calibrations. | Not a scheduled date. |
| Calibration | Establishes measurement relationships. | Not synonymous with adjustment. |
| Adjustment | Changes the system to provide prescribed indications. | Not merely observing performance. |
| Verification or intermediate check | Verification checks specified criteria; an intermediate check provides limited evidence between calibrations. | Neither is an interchangeable name for full calibration. |
| Calibration result | Evidence produced by calibration. | Interpretation belongs with as-found and as-left calibration. |
| Overdue status | Status after an applicable calibration limit has passed. | Use restrictions are a separate control. |
The interval expresses a duration, whereas the due point expresses when an applicable limit is reached. Calendar months, operating hours and cycles need their own starting references. Equipment identity and the approved scheduling basis therefore remain essential even when two instruments display the same due date.
02Select an initial interval from use and consequence
ILAC-G24/OIML D 10, 5.1 recommends basing the initial recalibration interval mainly on risk assessment. The following initial-choice record is a practical application for manufacturing equipment, not a universal scoring formula or legal mandate. Its purpose is to explain why the proposed interval is reasonable for the intended measurement, including what remains uncertain before this particular asset has accumulated service history.
- Measurement decision: identify whether the result detects a process excursion, accepts a component dimension or supports a laboratory result. Record the critical range or point, acceptance criterion and required measurement capability.
- Equipment and exposure: identify instrument type, relevant components, wear mechanisms, expected use severity, environmental conditions and transport arrangements. Describe operator practices, including handling, cleaning and consistency of the measurement technique.
- Starting evidence: record manufacturer recommendations, maintenance information, comparable-equipment history, reference comparisons and available intermediate-check results. Identify which evidence belongs to this asset and which comes from another equipment population.
- Proposed control: state the calendar or use interval, the reason for choosing it, assumptions about operating conditions, the intermediate-check plan, event triggers for assessment and the role responsible for reviewing the choice.
Connect consequence to the decision rather than assigning a generic criticality label. A dimensional measurement close to an acceptance boundary leaves less room for measurement error than a broad setup indication. Assess measurement capability relative to tolerance separately from scheduling: choosing a shorter interval does not establish that an unsuitable instrument can make the measurement.
Similar specifications do not establish similar exposure. A protected instrument used occasionally and an equivalent instrument repeatedly transported between production areas can warrant different site intervals. When borrowing history, document why the other population is comparable in range, loading, environment, maintenance and handling. Mark material differences explicitly rather than pooling results simply because model numbers match.
Treat limited history as uncertainty in the decision, not evidence that a long interval is safe. Manufacturer recommendations are an input to assess against actual use, not an automatic answer. Make the initial choice provisional in its rationale: identify what observations will test its assumptions, when the owner will review them, and what changes in use or condition would prompt an earlier assessment.
03Match the review method to the failure mechanism
Choose a review method that can reveal the instrument’s likely loss of fitness for use. Calendar ageing, accumulated operation and sudden damage call for different evidence. As a practical selection rule, prefer a method whose inputs can be maintained reliably and whose limitations are visible to the reviewer.
| Approach | Useful evidence | Suitable decision context | Main limitation |
|---|---|---|---|
| Staircase | Calibration deviations assessed against predeclared decision bands | Structured retention, extension or reduction | Band selection needs case-specific justification |
| Control chart | Comparable results at significant calibration points over time | Assessment of dispersion and calibration drift | Needs knowledge of equipment variability |
| In-use time | Reliable accumulated operating-time records | Performance deterioration associated with operation | Counter does not capture every exposure |
| Black-box checks | Repeated checks of selected critical parameters | Accessible checks between calibration reviews | Untested parameters and checker instability remain concerns |
| Statistical approaches | Comparable equipment histories, variation and failure experience | Analysis across instruments or repeated service histories | Population selection, incomplete data and model assumptions |
For staircase review, declare decision bands before evaluating the next result. Under the international technical guidance in ILAC-G24/OIML D 10, 6.2, deviation within the defined band supports extension or retention; deviation outside it leads to reduction within that method. The guidance recommends decision criteria appropriate to individual cases. For the fictional site programme, these bands produce a recommendation for authorised review: the method’s automatic-adjustment name does not establish automatic approval.
For control-chart review, ILAC-G24/OIML D 10, 6.3 describes plotting results at significant calibration points against time and calculating dispersion and instrumental drift. It identifies considerable knowledge of equipment variability as necessary to use the method. In practice, compare like with like: a changed measurement method, intervening adjustment or different operating conditions can interrupt comparability. A straight line through a few readings is not a substitute for this assessment. The relevant connection to statistical process control is understanding variation, not merely drawing a trend.
In-use time is a practical choice when accumulated operation plausibly explains deterioration and can be recorded reliably. A usage counter measures operation, not storage ageing, transport exposure or shock. Those influences need separate consideration rather than being treated as absent whenever the counter stops.
For black-box checking, ILAC-G24/OIML D 10, 6.5 warns that equipment may fail on a parameter the checking device does not measure. A satisfactory selected-parameter check therefore does not demonstrate satisfactory untested parameters. The same guidance identifies possible instability of the checking device itself and calls for selection and periodic review of its recalibration interval.
Statistical reviews commonly examine sufficiently comparable histories, performance variation or failure experience. Practical limitations include pooling unlike instruments, missing unsuccessful results and assuming unchanged service conditions. Record the population and assumptions before interpreting an interval estimate; no universal formula or minimum sample size is proposed here.
04Assign the decision, review and approval
For laboratories and manufacturers using measuring equipment, ILAC-G24/OIML D 10, 5.2 recommends that personnel with relevant technical competence make the initial interval decision. Technical competence supports the recommendation; the site's governance assigns approval authority.
| Hypothetical accountability record | Assigned responsibility |
|---|---|
| Equipment Owner | Supplies intended-use and usage information. |
| Metrology Lead | Evaluates technical evidence and proposes the interval. |
| Quality Manager | Approves the site-policy decision where assigned. |
| Maintenance Owner | Communicates repairs and events. |
These are illustrative responsibilities, not prescribed legal job titles. In this model, the record identifies the responsible person, their role and the basis for each decision, so a role assignment does not substitute for an actual approval.
For laboratories controlling measuring equipment, ILAC-G24/OIML D 10, 4.10 recommends checking external-calibration or intermediate-check results against predetermined limits before approving equipment for further use.
Keep the technical interval recommendation separate from equipment disposition and product release. Humans make the relevant approvals; no calculation or diagram releases equipment or product. Route an interval revision through the site's assigned change control process.
Interval decision-and-review map
A technically competent recommendation can still await an authorized decision. Record this state explicitly when the equipment owner and reviewer disagree about intended use or available evidence. The approver should receive both the proposal and the unresolved concern, rather than a schedule already changed in anticipation of approval. The flow below shows the decision sequence; the role table identifies responsibility rather than prescribing job titles.
- Define useIdentify the measurement, consequence and operating conditions.
- Gather evidenceCollect results, checks, usage and relevant events.
- Choose intervalPropose justified calendar or use limits.
- Approve controlsAuthorise the interval, checks and event triggers.
- Review performanceEvaluate comparable evidence against documented decision criteria.
- Decide actionRetain, shorten or propose a justified extension.
- Record approvalPreserve history and establish the next review.
05Keep evidence connected to the interval decision
ILAC-G24/OIML D 10, 4.8 recommends retaining calibration results as historical evidence for future recalibration-interval decisions. The hypothetical design below connects that evidence to an accountable decision; it is not a universal mandated record format.
Organise the equipment-history record for integrity around equipment identity, intended use, relevant point or range, calibration evaluations, intermediate checks, usage readings, maintenance and transport events, and approved decisions. Attach uncertainty to its reporting evaluation—not to the equipment generally. Keep units, critical-point identity and adjustment information with each result so comparability can be checked before trending.
| Field | Illustrative content | Why it matters |
|---|---|---|
| decisionId | CI-247-REV-B | Identifies this decision |
| equipmentId | CI-247 | Identifies the instrument |
| previousInterval | Prior approved interval | Preserves baseline |
| proposedInterval | Shorter interval | Records recommendation |
| approvedInterval | Approved shorter interval | Separates approval from proposal |
| evidenceRefs | Evaluations, checks, usage, events | Connects supporting evidence |
| decisionReason | Increasing observed error | Explains judgement |
| assumptions | Unchanged intended use | Defines applicability |
| ownerRole | Metrology lead | Owns assessment |
| approverRole | Quality manager | Authorises decision |
| effectiveFrom | Approved commencement date | Controls implementation |
| nextReviewTrigger | Next calibration or relevant event | Prompts reassessment |
| supersedesDecisionId | CI-247-REV-A | Preserves decision lineage |
Distinguish result date, when the measurement occurred; evidence date, when its record became available; decision date, when approval occurred; and effective date, when the interval takes effect. Preserve the previous decision, interval and rationale rather than overwriting them.
Proposed evidence relationships
| Record | Relationship | Linked record |
|---|---|---|
| Equipment | Has multiple | Results, checks and events |
| Evaluation | Carries its own | Uncertainty and result context |
| Decision | References relevant | Evidence records |
| New decision | Supersedes without deleting | Previous decision |
This relationship map describes a proposed record design, not a software capability.
Equipment
Defines the asset and its intended measurement use.
- equipmentId
- criticalPoint
- intendedUse
- operatingConditions
Calibration evaluation
Keeps each result tied to its evaluation.
- calibrationId
- equipmentId
- observedError
- expandedUncertainty
- acceptanceLimit
Check or event
Captures evidence that can reopen interval review.
- evidenceId
- equipmentId
- evidenceType
- eventTime
- result
Usage reading
Supports use-based planning alongside calendar constraints.
- readingId
- equipmentId
- accumulatedHours
- readingTime
Interval decision
Preserves technical reasoning and prospective human approval.
- decisionId
- equipmentId
- evidenceRefs
- previousInterval
- approvedInterval
- decisionReason
- approver
- effectiveFrom
- supersedesDecisionId
06Worked decision: CI-247 digital caliper
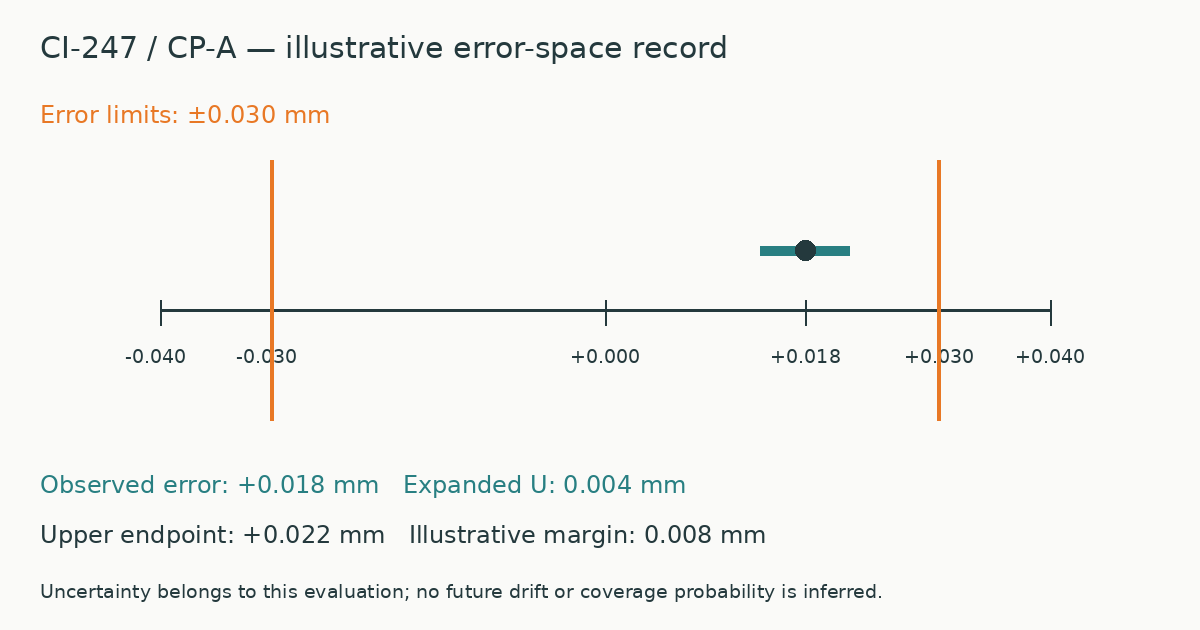
This entire case, including its records, illustration and role assignments, is hypothetical. CI-247 is a digital caliper used for consequential component-acceptance measurements. CP-A identifies the selected critical measurement point; no nominal dimension is assigned here. Assume the evaluations concern that same point under comparable conditions, with no intervening adjustment identified. The illustrative acceptance limits for measurement error at CP-A are +/-0.030 mm, not component dimensional tolerances.
| Evaluation | Elapsed interval | As-found error at CP-A | Expanded uncertainty U |
|---|---|---|---|
| First | 6 months | +0.008 mm | 0.004 mm |
| Second | 6 months | +0.012 mm | 0.004 mm |
| Third | 6 months | +0.018 mm | 0.004 mm |
These are three successive six-month intervals, not elapsed times from a common starting date. Each expanded uncertainty belongs to its stated evaluation; it is not a permanent property of CI-247. The signed error and uncertainty remain separate quantities. For related terminology in another measurement context, see measurement uncertainty in potency assays.
Using the latest positive error, the conservative illustrative margin is: 0.030 - (0.018 + 0.004) = 0.008 mm. This chosen comparison is neither a universal conformity-assessment rule nor a prescribed interval formula. It does not establish an interval by dividing the remaining margin by an assumed drift rate.
The increasing recorded errors warrant assessment but do not establish linear drift, predict the next error or prove an exact safe interval. Neither a coverage probability nor a coverage factor can be inferred from the stated U alone. Interpretation of as-found and as-left results is a separate topic; this decision concerns the next interval.
DEC-CI-247: accountable shortening decision
In DEC-CI-247, decision revision CI-247-REV-B supersedes CI-247-REV-A. The Metrology Lead recommends shortening the interval from 6 months to 3 months and the Quality Manager approves prospectively. The reasons are increasing errors at CP-A, reduced illustrative margin, consequential acceptance use and limited corroborating check history. This duration is documented judgement, not an algorithmic result or guarantee. The decision links all three evaluations and records recommendation, approval and effective point.
The next scheduled review follows the three-month calibration; an unexpected intermediate-check result triggers earlier assessment. The Metrology Lead owns collection of comparable CP-A results, evaluation-specific uncertainty and intervening adjustment information, then submits the next interval recommendation to the Quality Manager.
| CI-247 / CP-A quantity | Value in this example | Meaning |
|---|---|---|
| Upper error acceptance boundary | +0.030 mm | Approved illustrative limit at CP-A |
| Latest observed signed error | +0.018 mm | Third evaluation, not a component dimension |
| Expanded uncertainty for this evaluation | 0.004 mm | Distinct from error; coverage assumptions not supplied |
| Illustrative upper endpoint | +0.022 mm | 0.018 + 0.004; not a future prediction |
| Remaining illustrative margin | 0.008 mm | 0.030 minus 0.022 |
07Worked decision: operating hours and event constraints
For the fictional equipment HOUR-ASTER, decision record DEC-HOUR-ASTER documents an approved illustrative limit of 500 operating hours between calibrations. The Equipment Owner records 300 operating hours accumulated since calibration, supported by the usage log and its calibration baseline. This example is independent of CI-247; none of that caliper’s measurement results or acceptance criteria applies here.
Remaining use is 500 − 300 = 200 operating hours. Assuming 10 operating hours per working day, the planning horizon is 200 / 10 = 20 working days. That estimate depends on future usage: longer operating days consume the allowance sooner, while idle days consume none. It neither changes a calendar due date nor creates a legal extension.
The chosen fictional site policy is explicit: the earliest applicable calendar, use or event constraint governs. The calendar deadline remains separately scheduled; it is not replaced by the estimated working-day horizon. DEC-HOUR-ASTER records the Equipment Owner’s usage evidence, the Metrology Lead’s review of the calculation and applicable constraints, and the unchanged approved 500-hour limit. A forecast is a planning input, not an amendment to that limit.
Now assume HOUR-ASTER suffers an unexpected shock while its calendar date is current and accumulated use remains below the approved limit. Under this site policy, the event triggers assessment before further measurement use. The assessment addresses the shock and present measurement suitability, including whether damage could affect the intended measurements. Shortening a future interval does not substitute for assessing possible present damage.
Related preventive maintenance records in a CMMS can provide context for the assessment. Maintenance procedures remain outside this interval decision; DEC-HOUR-ASTER preserves the usage basis, review and resulting disposition.
08Make interval changes prospective and evidence-led
For laboratory measuring equipment, ILAC-G24/OIML D 10, 6.1 discourages fixed recalibration intervals unless specified in a normative document. This guidance supports ongoing review, not change for its own sake. Periodic assessment can justify retaining the same interval; repeatedly changing it without a technical reason adds no assurance.
The following decision controls are suggested site practice, not universal statutory requirements. Assign technical assessment and approval responsibilities through the site's change-control process.
| Decision | Supporting evidence | Approval conditions |
|---|---|---|
| Retain | Performance and operating conditions support continued suitability. | Record the technical review, rationale and next review trigger. |
| Shorten | Deteriorating performance, changed use or uncertainty in the evidence. | Document the concern, revised interval and effective point; assign follow-up. |
| Extend | Comparable history supports the proposed longer interval, beyond an isolated satisfactory result. | Resolve evidence gaps and constraints before the designated approver authorises the change. |
For extension, ask what additional exposure the longer interval would permit and what evidence supports that exposure. A stable history at one duty may not support a change to a harsher duty or a different working range. Compare the proposed duration with the period actually observed, and identify any extrapolation. An extension supported by comparable observations differs from one justified only by fewer recent measurements or reduced utilization.
For laboratories, ILAC-G24/OIML D 10, 4.9 recommends an appropriate intermediate-check system between calibrations. The check programme is part of the proposal being approved: record its frequency, ownership and response criteria alongside the extended interval. Review whether the reference itself remains suitable and whether a failed or missed check would lead to a defined response.
Apply a clear record-control principle: prospective approval of an extension does not erase an earlier overdue period. Preserve the earlier approved interval, the chronology and any separately assessed exception. Record the approval and effective point distinctly so a later reviewer can reconstruct which interval governed each period of use. Overdue-calibration handling remains a separate decision.
09Apply the interval to different measurement duties
ILAC-G24/OIML D 10, 2.1 provides international technical guidance for determining and reviewing laboratory recalibration intervals. Its scope also includes manufacturers using measuring equipment. It is guidance, not legislation.
These are fictional duty assessments, not claims of product-specific legal intervals. Start with the actual measurement decision and then identify any applicable normative, contractual or product constraints. Different duties can create different failure mechanisms even when the same instrument model is used.
| Measurement duty | Different interval-assessment concern | Evidence to examine |
|---|---|---|
| Component dimensional acceptance | Small usable error margin relative to the acceptance method | Relevant point and range history; frequency of contact and handling |
| Ingredient weighing | Low-load use can differ from performance at larger loads | Working-load history and selected performance checks |
| Process temperature monitoring | Thermal cycling and environmental exposure can change behaviour | Service conditions, cycling and relevant comparison results |
| Laboratory concentration measurement | Method or uncertainty basis can change between evaluations | Method versions, uncertainty reports and comparability |
| Infrequently used inspection gauge | Little operating wear does not establish absence of storage effects | Storage conditions and checks before return to service |
| Shared portable instrument | Different users and transport can interrupt comparable service history | Handover, transport and event observations |
| Reference used to check other equipment | Reference instability can undermine several dependent decisions | Its own calibration history and defined check use |
Identify applicable binding requirements separately from guidance and local practice. The international document does not assign any of these duties a universal annual interval. Consult the actual product and market requirements before accepting a local scheduling rule; the duty table describes questions, not a substitute legal assessment.
10Protect the evidence when records change
For an interval programme, a practical handoff connects the equipment register, calibration records, usage readings, maintenance events, production-use history and interval approvals through a stable equipment identifier. Carry record identifiers and versions, measurement points, values and units, event and entry timestamps, and the responsible record owner. Link each approved interval to its supporting evidence and human approver. These are record-control practices, not universal legal mandates; an audit trail supports data integrity by preserving change history.
| Failure mode | Decision risk | Control |
|---|---|---|
| Default interval copied without rationale | Unsupported starting basis | Document equipment-specific rationale and approval. |
| Reset usage counter | Use understated | Retain readings bracketing reset; reconcile cumulative use. |
| Mixed points or units in trend | False drift | Separate points; document unit conversions. |
| Undocumented adjustment | Discontinuity mistaken for stability | Recover adjustment history before interpreting trends. |
| Unrepresentative check | False reassurance | Assess coverage of actual measurement conditions. |
| Interval overwritten after approval | Decision history lost | Retain approved versions and effective dates. |
For late or conflicting evidence, preserve the original record, identify the discrepancy and assign an owner. Missing usage or maintenance evidence weakens the decision basis; it does not establish zero use, no shock or stable performance. A technical reviewer assesses the gap and affected decisions, recording assumptions and resolution. As covered above, changes remain prospective: a corrected forecast stays distinct from an approved interval until the authorised human approver accepts the change.
11Resolve comparability and missing-history decisions
A fleet review can fail when apparently similar records describe different measurement conditions. Before pooling data, compare equipment model, working range, service intensity, environment and adjustment history. A change in calibration laboratory does not automatically invalidate the history, but its methods, stated uncertainty and reported points need comparison. Where the basis differs, retain separate groups or explain how the comparison remains technically meaningful.
Missing unsuccessful evaluations
A record set containing only returned certificates can hide failed checks, removed instruments or adjustments undertaken before the formal calibration. Trace gaps between equipment-use logs and calibration history before estimating stability. Ask whether an instrument left the population because it deteriorated: excluding it can make the remaining population appear better than the original cohort. Preserve the population definition and the reason for exclusions.
A new instrument with no comparable history
Treat a new instrument as an initial decision rather than borrowing an established interval solely because its catalogue number matches another. Document the proposed duty and the technical basis for the initial duration. Define an early review that can compare actual service with those assumptions. History from comparable equipment can inform the proposal, but the reviewer should state what is shared and what remains untested.
Use management review to resolve recurring access or ownership gaps that prevent sound individual assessments. For example, a transport record held by a different team may be needed to explain an apparent change in stability. Escalating that information gap differs from escalating a single unfavorable calibration result: the response concerns the evidence system as well as the instrument.
Frequently asked questions
Q.Does a manufacturer's annual recommendation settle the interval for a new instrument?+
No. For laboratory measuring equipment, ILAC-G24/OIML D 10, 5.1 recommends an initial risk assessment considering manufacturer recommendations alongside uncertainty, wear, use, environment and intermediate checks. As a practical approach, treat an annual recommendation as a starting proposal, not a settled interval. Record the intended measurement task, likely deterioration mechanisms and consequences of an unreliable result. Assign a technical owner to review early performance evidence within the instrument’s asset lifecycle, rather than simply renewing the original schedule.
Q.Can an instrument's calendar interval be paused while it is in storage?+
Not merely because it is unused. A defensible site policy distinguishes operating exposure from calendar ageing: storage may reduce wear without eliminating corrosion, contamination or deterioration of components. Before treating storage as grounds for changing the schedule, document preservation conditions, relevant manufacturer instructions and the checks needed before return to service. Record the storage period and approved scheduling treatment in the maintenance record. If storage conditions or instrument stability are uncertain, retaining the existing calendar constraint is the conservative approach.
Q.How should a change in reported measurement uncertainty affect an interval review?+
First establish whether the uncertainty change reflects the instrument, the calibration method, environmental conditions or a different evaluation basis. A larger reported uncertainty is not, by itself, evidence of greater instrument drift; a smaller value does not establish improved stability. As a practical review step, reassess the margin against the applicable acceptance criterion using the approved decision rule. Compare historical results only on a technically comparable basis, and document whether the changed uncertainty alters confidence in the current interval.
Q.How should a switched range be treated when an instrument has several functions?+
Identify which function and range the approved interval covers. Moving from routine dimensional measurements to another function changes the evidence needed even when equipment identity is unchanged. A practical review compares the new duty with the points and functions included in previous calibration. Preserve separate limits where the programme treats functions differently; do not let a valid date for one function stand in for another. Ask the technical owner to resolve the scope before applying an existing interval to the new duty.
Q.When can similar instruments share a calibration interval instead of being assessed individually?+
For laboratory measuring equipment, ILAC-G24/OIML D 10, 5.2 recommends estimating the period within prescribed limits for individual equipment or groups. In practice, a shared interval is more defensible when instruments have comparable construction, measurement duties, environments, usage intensity and maintenance histories. Define group membership before pooling results, preserve individual identities, and examine exceptions rather than averaging them away. An instrument with different exposure or deteriorating performance can leave the group; shared purchasing specifications alone are a weak basis for grouping.
Q.What should happen to a use-based interval when the operating-hour counter resets or records are missing?+
Treat the accumulated exposure as uncertain, not as zero. Under a conservative site policy, reconstruct usage from attributable production logs, maintenance records or other independent records, preserving the basis and limitations of the reconstruction. If a defensible upper bound cannot be established, refer the instrument for technical assessment rather than assuming unused allowance remains. Address the counter or recording failure separately through data integrity risk assessment, and retain any applicable calendar or event constraint while the usage history is resolved.
Q.Which date starts an interval when calibration and certificate issue occur on different days?+
Use the starting event defined in the approved programme and retain both dates. Calibration performance and certificate issue are different events; waiting for a report does not automatically change when the measurement took place. Record the performance date, report issue date, review date and authorized return-to-use point so the chronology remains clear. If the report arrives late, resolve that delay separately rather than silently moving the calibration starting reference. An interval decision needs a stated basis, not a convenient date.
Q.What evidence should reopen an interval decision after repair, transport or an unexpected shock?+
Reopen the decision when an event could change the performance assumptions behind it. Useful evidence includes the repair scope, replaced components, transport conditions, shock observations, physical inspection and relevant intermediate-check results. A current calendar date does not resolve an event-related concern. As a practical approach, the technical owner assesses whether targeted checks or recalibration are appropriate and whether previous stability history remains comparable. Capture the event in a process event log, linking the findings to the decision on continued use and interval review.
Primary sources
Want to see how Calibration Interval could fit into your own records and workflows? Explore the related V5 pages or talk to our team about what applies to your operation.